


Danchi table HAMANIGAWA


Danchi table HAMANIGAWA
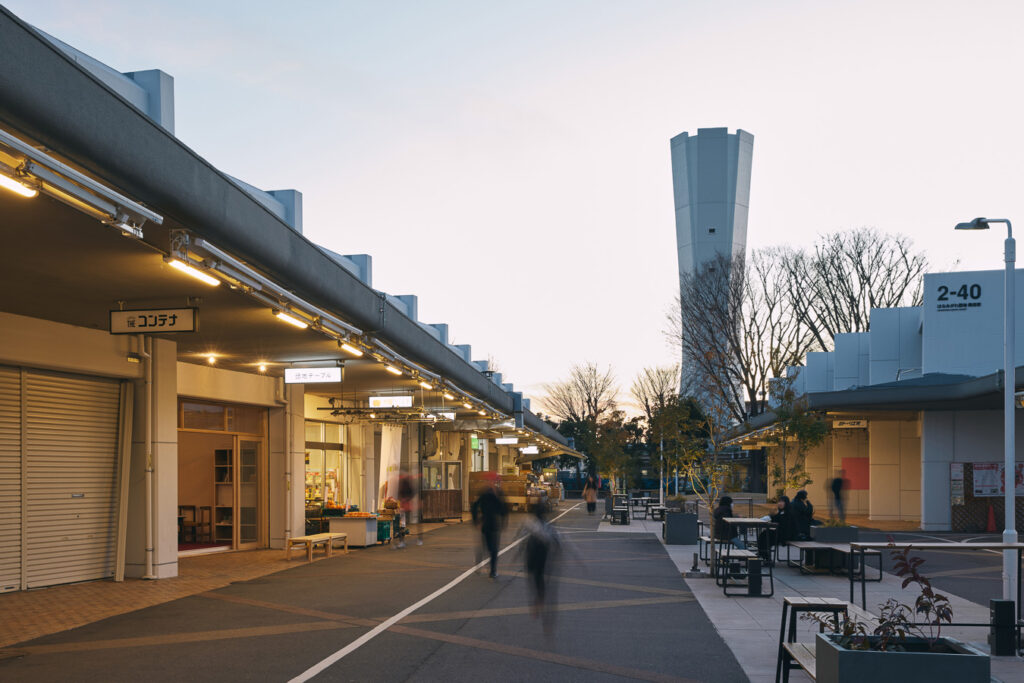
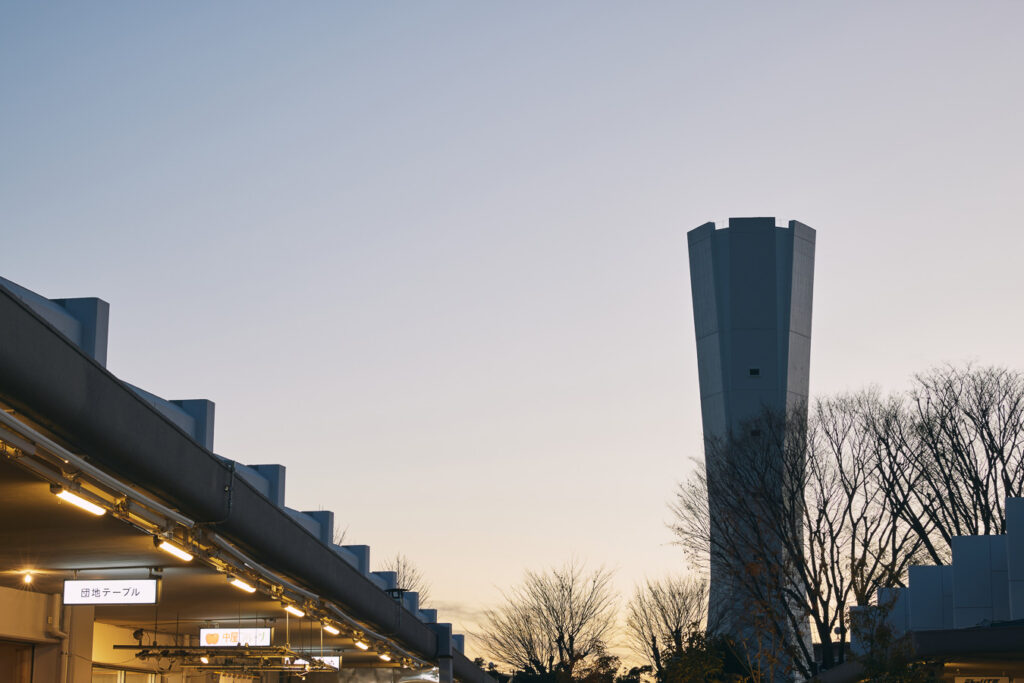
Built during Japan’s era of rapid economic growth, the Hanamigawa danchi (a massive post-war public housing complex) remains a vibrant community home to over 10,000 residents. Within its 300-meter-long, traditional town-house style concrete shopping avenue—characterized by commercial shops on the ground floor and residences above—we designed Danchi Table HANAMIGAWA, a multi-use community hub combining a daily rotating diner, a shared house, a public living room, and a community bookstore.
The project began with the client’s vision to harness the rich, underutilized resources of the housing complex to foster intergenerational shared living. During the conceptual phase, we realized that the danchi could be reinterpreted as a single, expansive collective home. By defining the residential towers as private quarters and the commercial avenue as the “common room,” residents can dynamically choose their level of privacy while sharing daily life and cultivating organic relationships. The Hanamigawa complex uniquely features a single, centralized shopping avenue at its heart, which perfectly aligned with this spatial strategy.
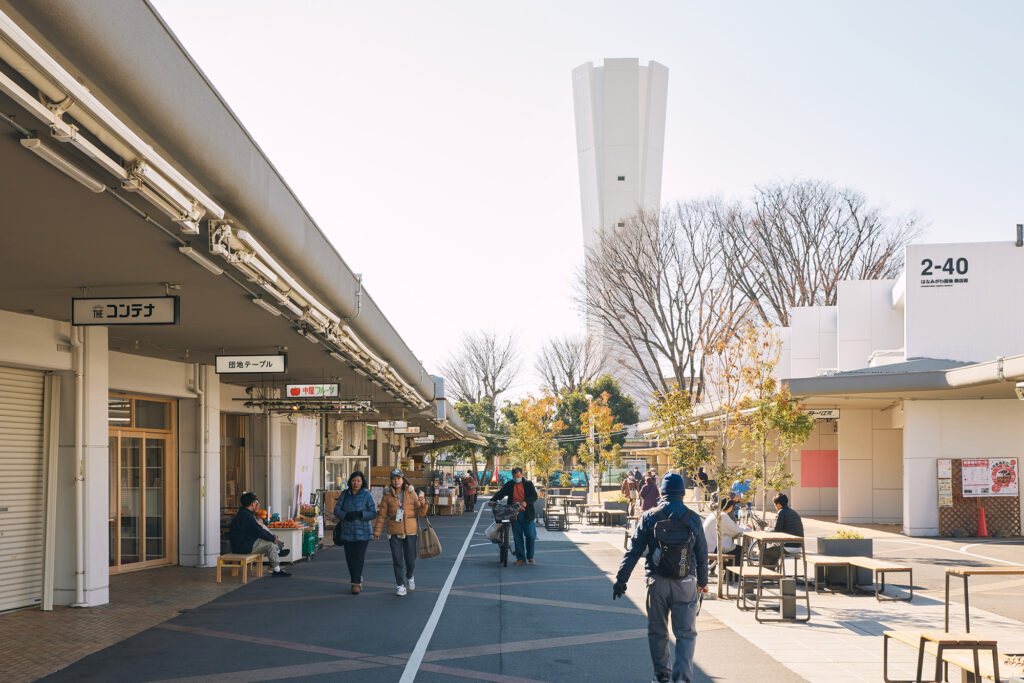
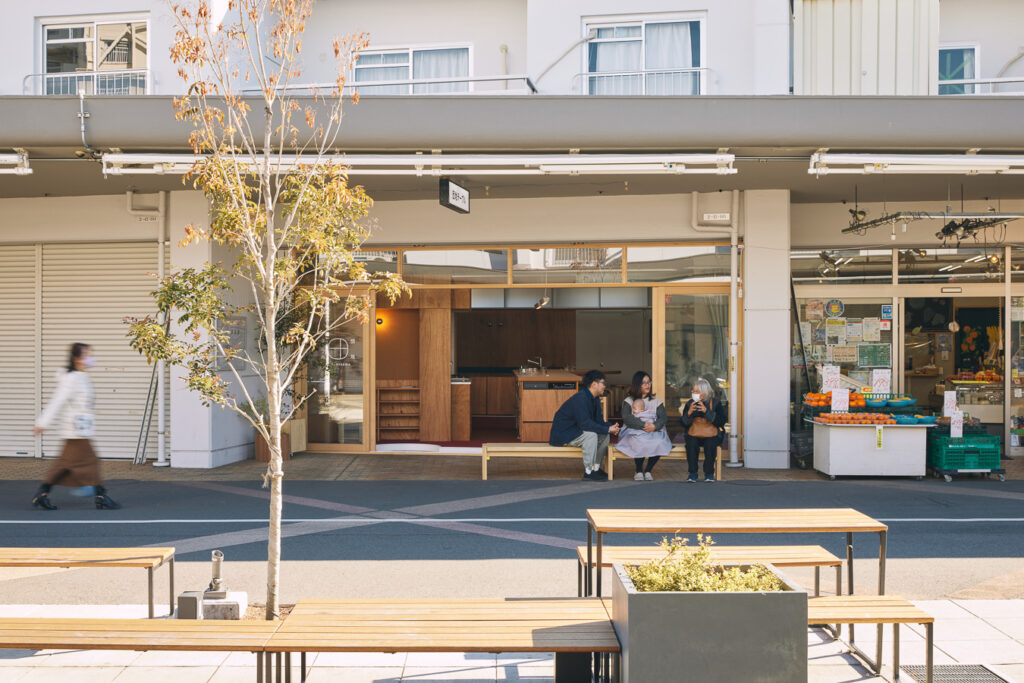
In designing this space for living and interaction, we had to start from a pitch-black, raw concrete skeleton. The ground floor, originally intended for retail, was cold, shallow, and lacked adequate window openings. We prioritized three core design pillars: establishing a dialogue with the shopping avenue, enabling experimental uses, and, above all, cultivating a genuine sense of “comfort”—which we identified as the ultimate catalyst for the venue’s long-term sustainability.
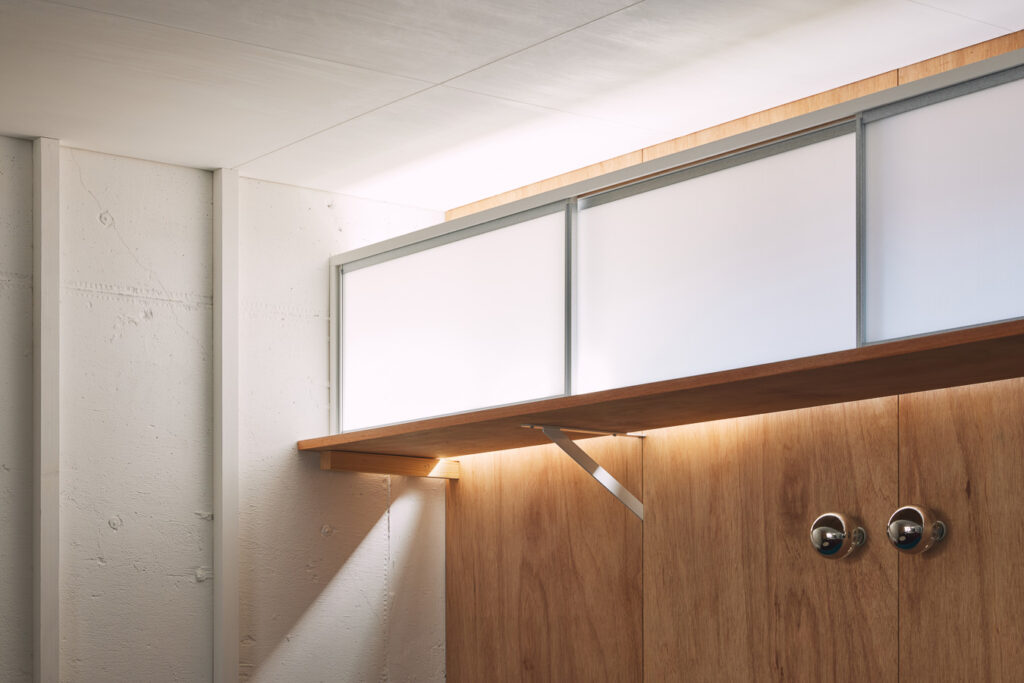
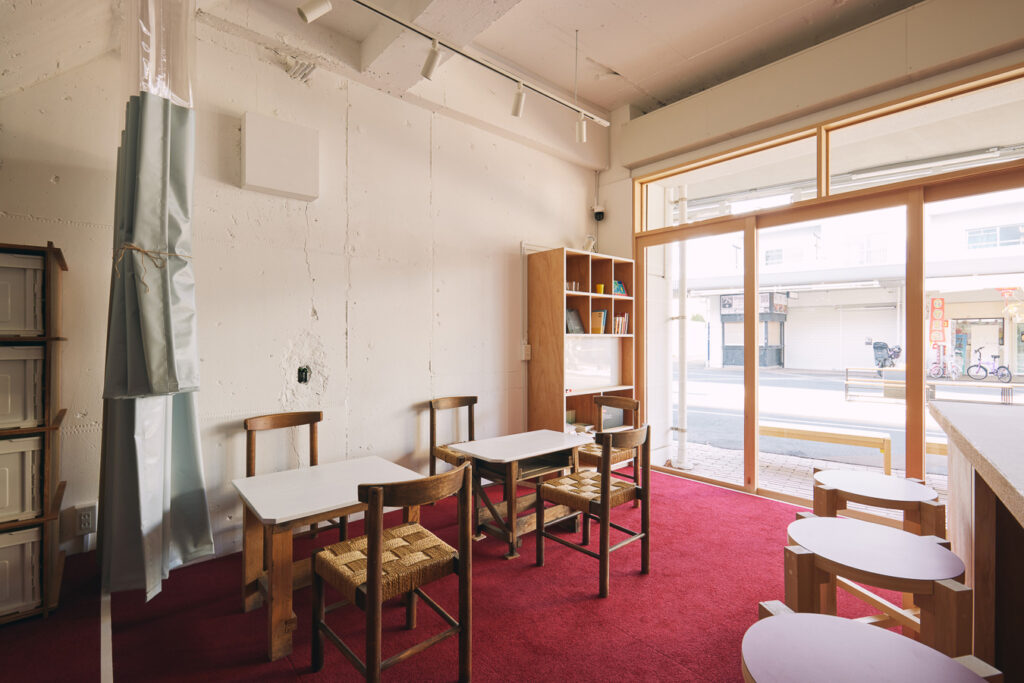
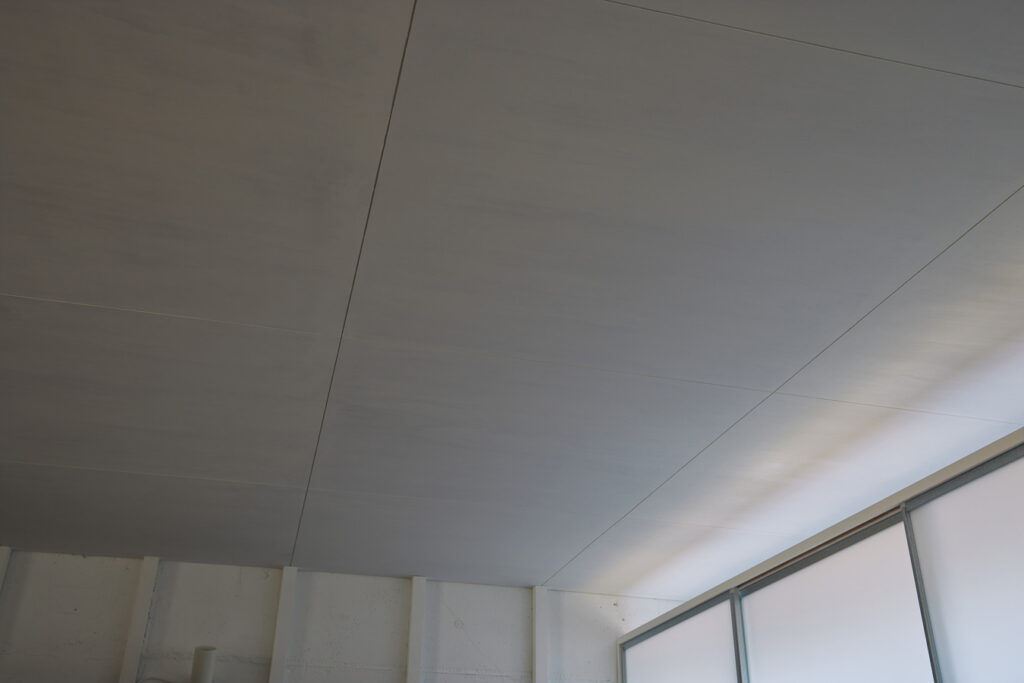
True comfort can be meticulously crafted by tuning light, materiality, and spatial acoustics. On the southern facade, which bore the scars of repetitive renovations and a mismatched row of aluminum windows, we introduced a translucent transom window to establish visual order. Sunlight is now finely diffused, bouncing off the ceiling and window sills to flood the living room with soft light. By drawing the eye upward toward the transom, we alleviated the oppressive feeling of the adjacent stairwell. Furthermore, to add depth, we introduced shifts in floor levels and compressed the overhead volume to bring it down to an intimate, residential scale.
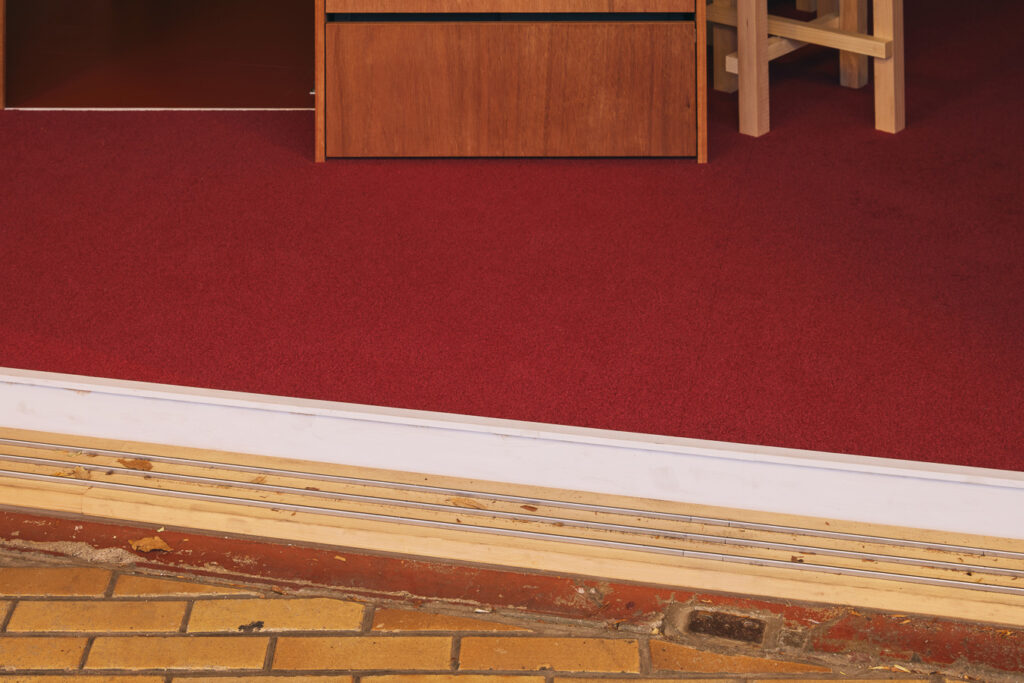
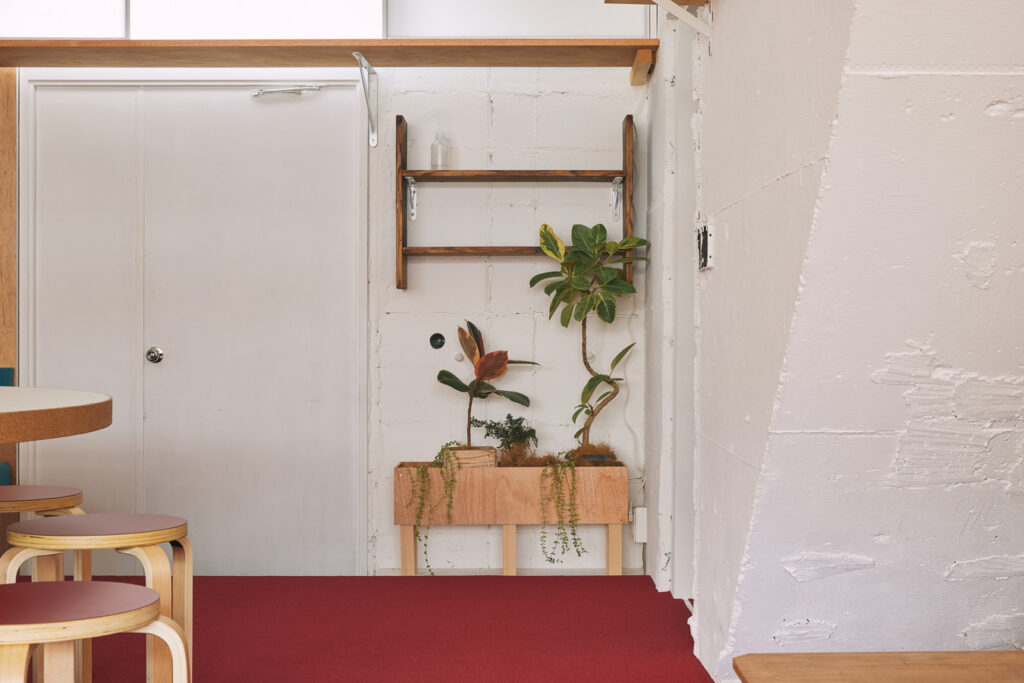
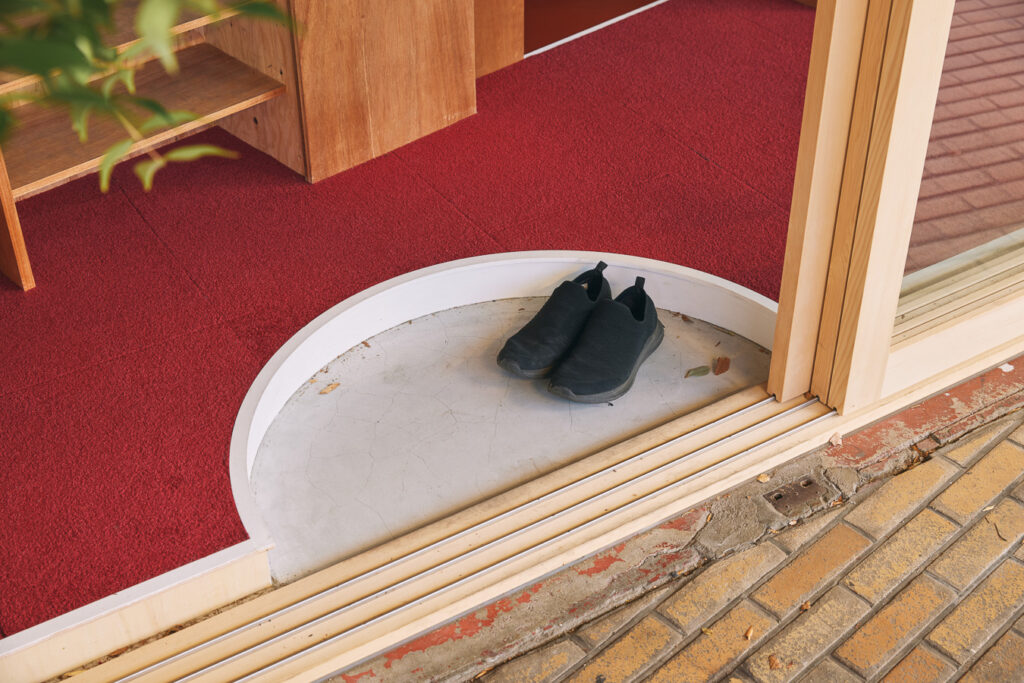
The flooring pays homage to the site’s 50-year history as a local fruit shop. We preserved the memory of the original, vibrant red-painted concrete floor by translating it into a deep burgundy carpet. By respecting and coexisting with the past, the design creates a sense of layered history and architectural texture, steering clear of self-indulgent design.
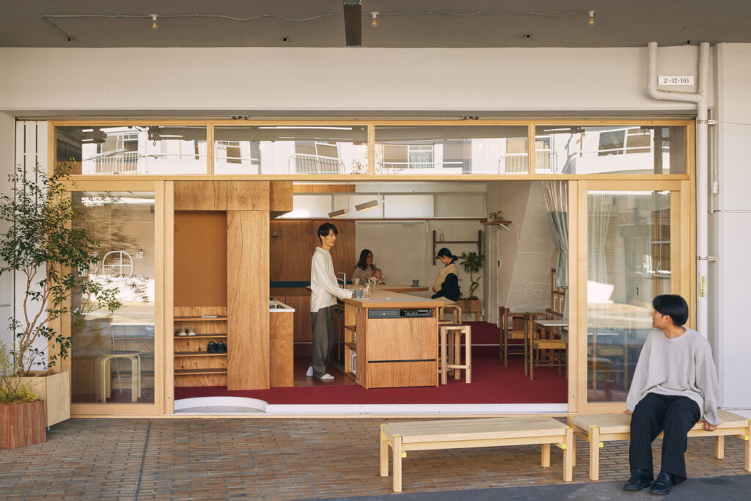
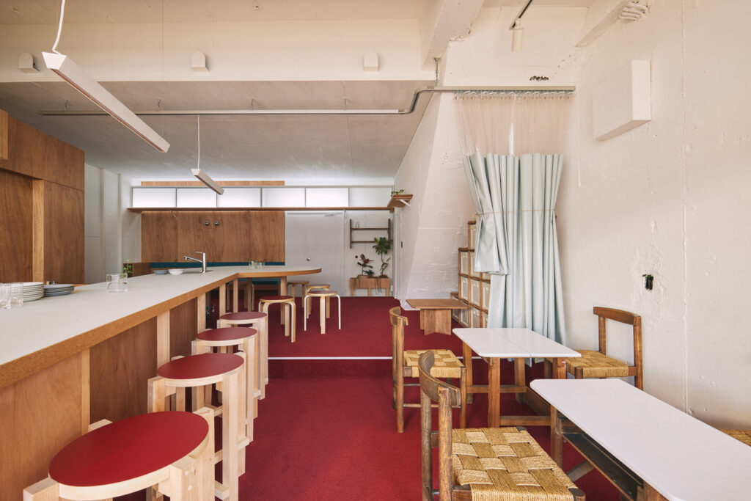
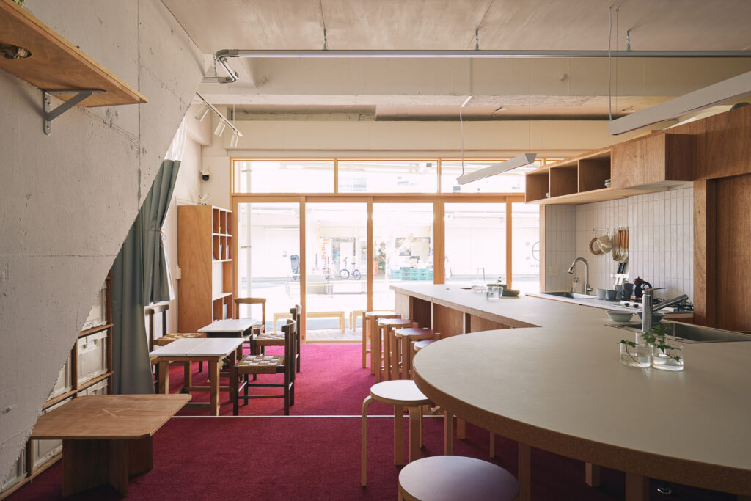
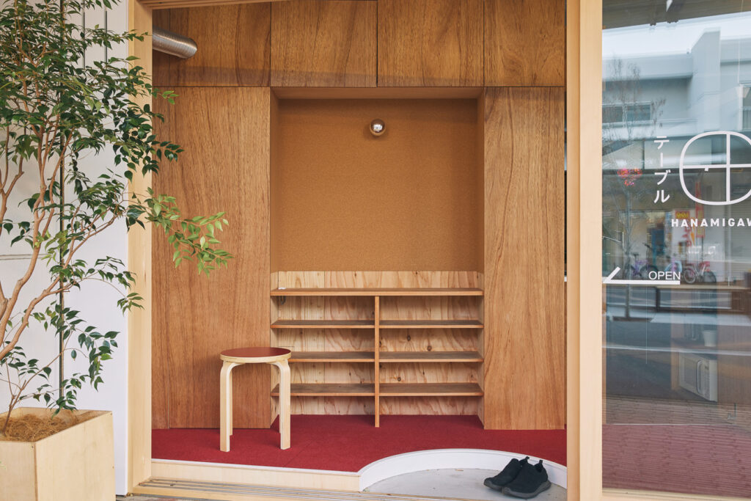
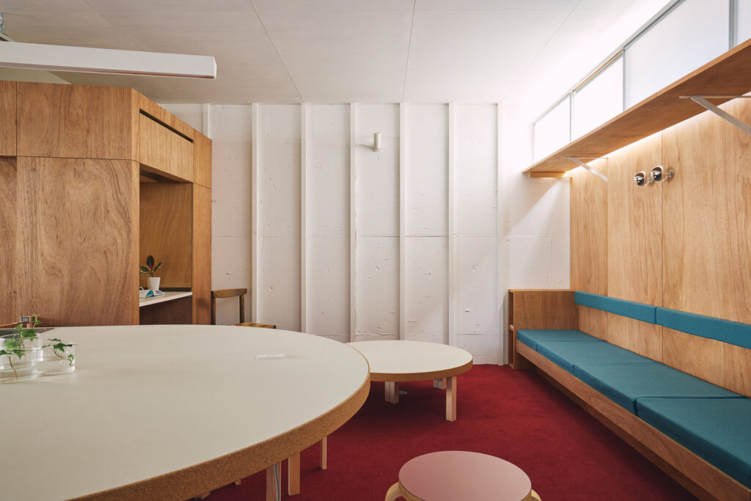
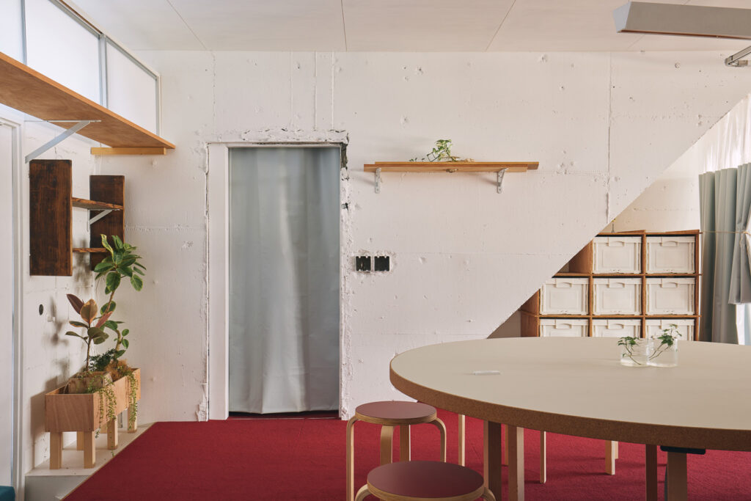
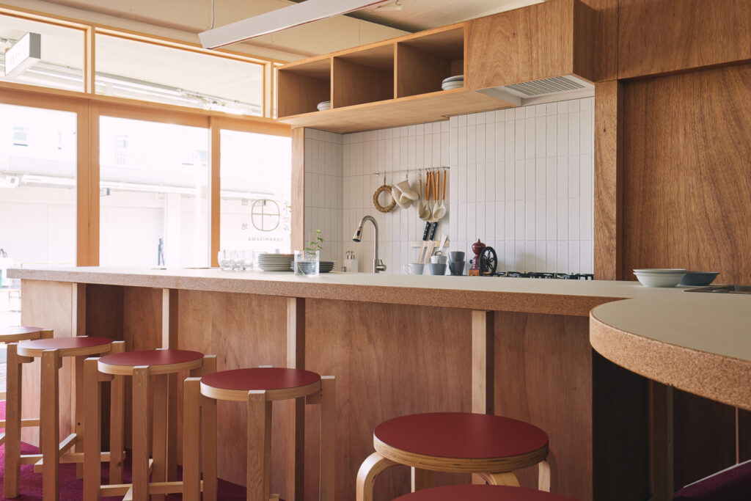
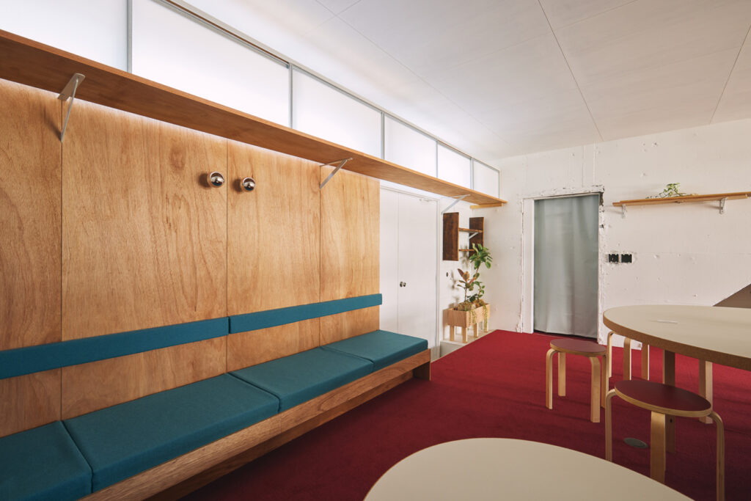
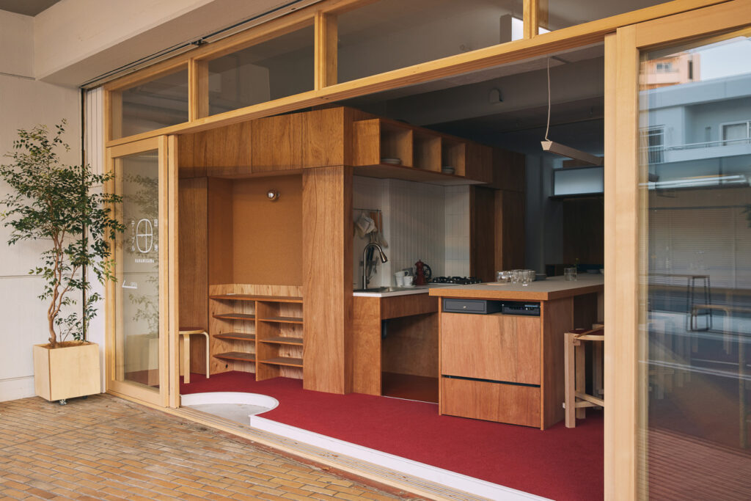
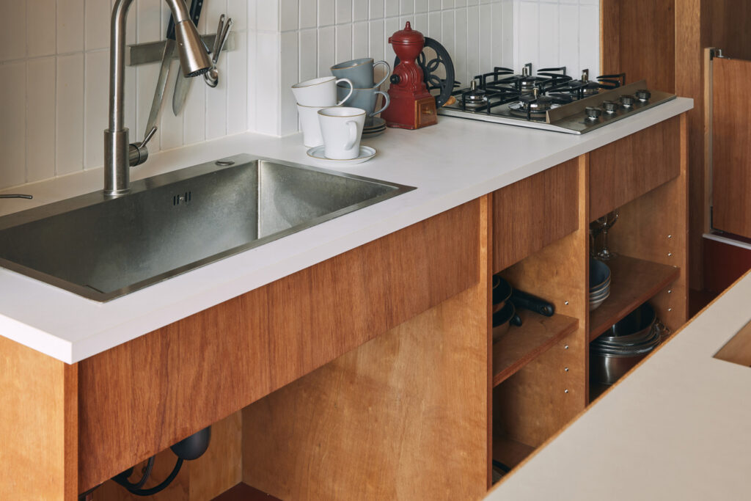
Operating under strict budgetary constraints, the space needed to accommodate a licensed confectionery kitchen while supporting diverse, overlapping programs. Our solution was to integrate all functional requirements into large, standalone architectural interventions that function as both oversized furniture and micro-rooms—which we termed “objects.” Nearly all programmatic functions are consolidated into three of these “objects.”
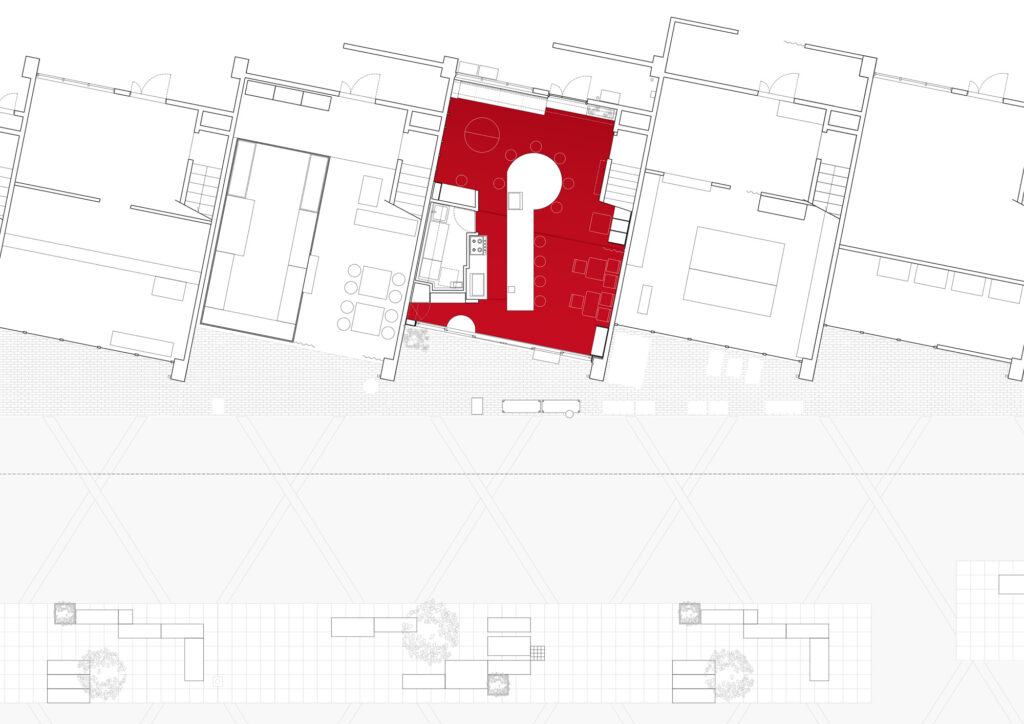
Interestingly, the original shops along this avenue face the street at a subtle angle. This staggered layout (known as ganko or sawtooth arrangement) was an architectural wisdom from half a century ago, designed to inject a rhythmic cadence into the shopping experience.
By aligning our new “objects” with this historic structural axis, we not only opened the space completely to the street but also extended interior sightlines diagonally. This layout naturally generates a fluid, circular movement of people around the central table.
For this project, SPROUTZ Studio’s involvement extended far beyond spatial design into the realm of community operations. To cultivate a fertile ground for a regional hub, we proposed a participatory construction process that allowed the local community to join the build. We also provided creative direction for the project’s branding, product design, and website. Today, we are already witnessing a vibrant, cross-generational network of relationships taking root here, actively reshaping the daily fabric of danchi life.
Danchi table HAMANIGAWA

